
Bathroom remodeling in Middletown and Harrisburg, PA
We take bathrooms down to the studs and rebuild them dry: tub-to-shower conversions, full gut remodels and accessible bathrooms across Dauphin, Cumberland, York and Lancaster counties. Licensed, insured, and priced in writing before demolition day.
- PA HIC #PA172148
- Fully insured
- Family owned and operated
- Free written estimates
A bathroom is a waterproofing job first
Everything a homeowner shops for in a bathroom — the tile, the vanity, the fixtures — sits on top of work nobody ever sees. The shower pan, the membrane, the blocking and the ventilation decide whether the room still looks right in fifteen years or starts coming apart in five.
That is where we spend our attention. We open the walls, straighten framing that has been out of plumb since the Eisenhower administration, replace soft subfloor instead of tiling over it, run a real exhaust duct to the outside, and waterproof the whole wet area as a system rather than trusting grout to keep water out. Then the finishes go on, and they stay put.
Most of the homes we work in around Middletown, Steelton, Hummelstown and the older Harrisburg neighbourhoods were built with a single 5 x 8 bathroom and cast-iron drains. We have opened enough of them to know what is usually waiting behind the tile before we quote the job.
What the work includes
- Demolition, dust barriers and daily cleanup
- Plumbing rough-in, drain relocation and valve replacement
- Framing repairs, soft subfloor replacement and grab-bar blocking
- Shower pan, waterproof membrane and vapour detailing
- Wall and floor tile, niches, benches and thresholds
- Exhaust fan ducted outside, GFCI outlets and vanity lighting
- Vanity, top, toilet, glass, trim and paint
- Permits, inspections and the final punch list
Plenty of clients have us do the kitchen remodel in the same stretch of work, or fold the bath into a wider interior renovation. When the house has no room to give, a bathroom sometimes comes out of a small addition off the back instead.
Tub to curbless shower, in plan
This is the most requested bathroom project in Central PA, and the drawing explains it better than a paragraph can. Same footprint, same door, entirely different room.
Before — 5 x 8 with an alcove tub
After — curbless walk-in shower
What is behind a bathroom wall
Eight layers stand between your shower and the framing. Every failed tile job we are called to look at is missing one of them.
- 1Tile
- Porcelain or ceramic, the only layer you ever see
- 2Thinset
- Notched mortar bed, full coverage behind every tile
- 3Waterproof membrane
- Bonded sheet or liquid, lapped and sealed at corners
- 4Cement board
- Screwed to framing, never paper-faced drywall
- 5Blocking
- Solid horizontal backing for grab bars and niches
- 6Insulation
- Batt in exterior walls, sound batt between rooms
- 7Framing
- 2x4 or 2x6 studs, straightened before board goes on
- 8Vapour control
- Placed to suit our climate zone so the wall dries
Three kinds of bathroom project
Almost every bathroom we quote is one of these three. Each has its own timeline and its own thing that catches people off guard.
Powder room refresh
New vanity and top, toilet, mirror, light, floor tile and paint, with the plumbing staying where it is.
Typical timeline: 3 to 6 days
What usually surprises people: The floor under the old toilet. In older Middletown homes the subfloor around the flange is often soft and has to come out before new tile goes down.
Full hall bath remodel
Gut to the studs, new tub or curbless shower, waterproofed tile walls, vanity, exhaust fan, lighting and flooring.
Typical timeline: 2 to 3 weeks
What usually surprises people: Ventilation. A lot of these baths have no fan or one vented into the attic, and correcting that is what stops the paint from peeling again.
Primary suite bathroom
Larger footprint, double vanity, separate shower with a bench and niches, sometimes a freestanding tub and a linen wall.
Typical timeline: 3 to 5 weeks
What usually surprises people: Electrical capacity. Heated floors, a bigger fan, dedicated vanity circuits and lighting add up, and a full panel means a service upgrade.
Bathrooms built to stay usable
A good share of our bathroom work is for people who intend to stay in their house. Done at the same time as a remodel, the changes that make a bathroom safe cost very little and look like nothing more than a well-built room.
We put solid blocking in the walls on every bath we gut, whether or not grab bars go in that year, because doing it later means opening finished tile. If a family member already uses a walker or a wheelchair, tell us early — door width, turning space and the vanity apron all get planned around it rather than adjusted afterward.
Curbless entry
No lip to step over, and no shower door to pull open. The floor slopes to a linear drain at the wall.
Blocking for grab bars
Solid backing at the entry, beside the toilet and on the long shower wall so bars can be added anywhere later.
Comfort-height fixtures
Toilets and vanities set a couple of inches taller, which is easier on knees and backs for everyone.
Lever handles and controls
Lever door handles, single-lever valves and a thermostatic mixer that will not scald when a tap runs elsewhere.
Light and contrast
Brighter, more even lighting and a floor that contrasts with the wall, so edges read clearly.
Bathrooms we’ve built
Drag the divider to see a Middletown hall bath before and after the tub came out. More rooms are in our project gallery.
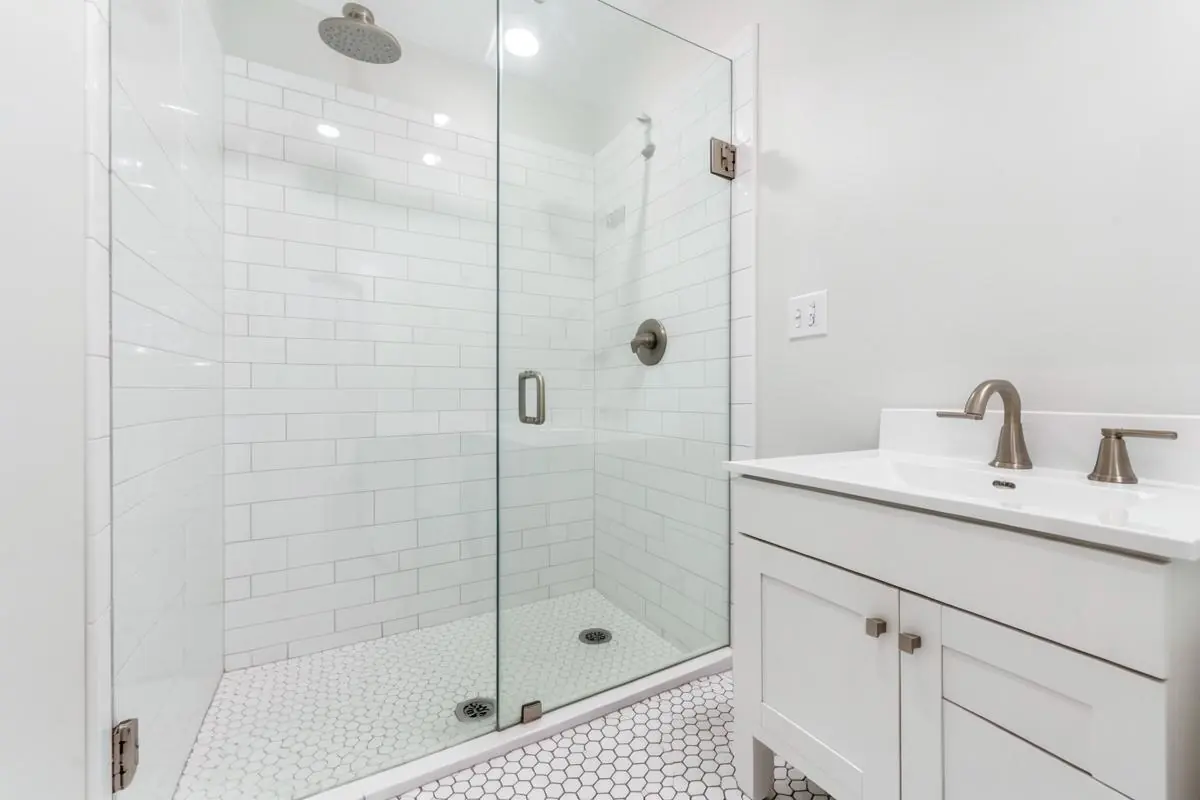
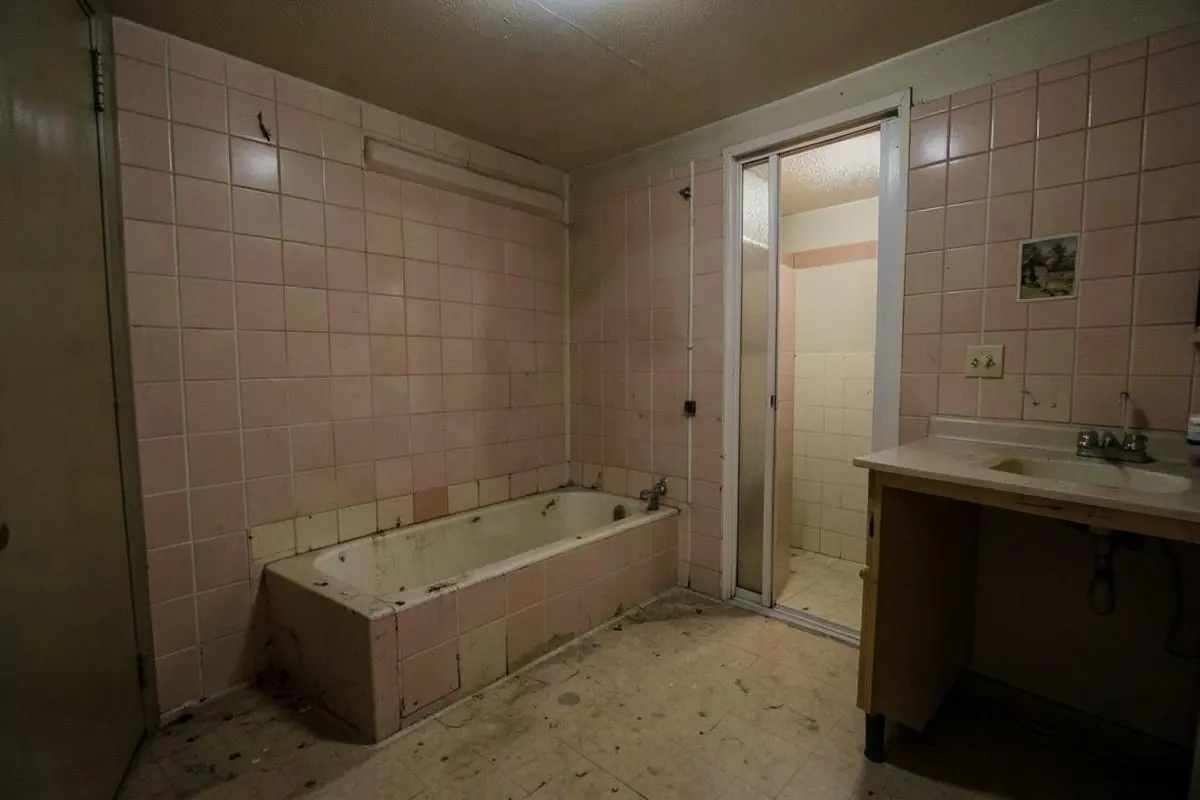
Alcove tub converted to a curbless shower
Middletown, PA
1958 hall bath gutted, drain relocated to a linear channel, grab-bar blocking added.
Timeline: 2.5 weeks
Primary bathroom rebuilt over a slab
Hummelstown, PA
Double vanity, tiled shower with a bench, heated floor and a new exhaust run.
Timeline: 4 weeks
Hall bath and powder room in one pass
Harrisburg, PA
Two baths on the same schedule, shared plumbing wall opened once and rebuilt.
Timeline: 3 weeks
Bathroom remodeling questions
- How long is a bathroom out of service?
- A hall bath is typically out of use for two to three weeks. Demolition and rough-in take the first few days, then the waterproofing and tile need curing time that cannot be rushed. Vanity, glass and trim close it out. A primary suite bathroom with a bigger tile package runs three to five weeks.
- Can you do it in a house with only one bathroom?
- Yes, and we plan the schedule around it. We keep the toilet in service as long as possible, reset a working toilet at the end of most days once the drain is in, and sequence the tile so the shower comes back the soonest. If there is a stretch with no fixtures, we tell you the exact dates in advance.
- Do you handle tile yourself or sub it out?
- Our own crew sets the tile and does the waterproofing. That is the part of a bathroom most likely to fail, so we do not hand it to whoever is available that week. The same person who builds the shower pan sets the wall tile, which is why the slope, the corners and the grout lines line up.
- What does a curbless shower cost compared to a standard one?
- A curbless entry costs more than a standard pan because the floor structure has to be recessed and the drain usually moved, often to a linear channel at the wall. Over an open basement it is a modest add. Over a slab or a finished ceiling below, it is a bigger one. We price it as its own line.
- Do you need a permit?
- Usually yes. Your municipality issues it, not Dauphin County, and most boroughs and townships around Middletown require a permit once plumbing, electrical or framing changes. Swapping a vanity often does not. We check with your code office, file the paperwork, and meet the inspector ourselves.
- How do you handle mold or rot found during demo?
- We stop and show you. Behind an old tub surround we regularly find soft subfloor, a rotted sill or wet framing. You get photos, a plain explanation of how far it goes, and a written change order with a price before we build anything back. We never tile over a wet or spongy substrate.
- Can you match existing tile?
- Sometimes. If the tile is current production we can often source it, and it is worth asking whether you have leftover boxes in the basement. Older tile is usually discontinued, and a near-match reads worse than a deliberate change. In that case we suggest a clean break at a threshold or a niche.
Most bathrooms are done in two to three weeks. Let's look at yours.
Send photos or the room dimensions and we'll come measure. You get a fixed written scope before anything is torn out.