
Home additions across Middletown and Central Pennsylvania
Bump-outs, single-room additions, primary suites, in-law suites and second stories. We handle the drawings, the zoning and permit work, the footings, the framing and the finish — one contractor from the first site measure to the certificate of occupancy.
- PA HIC #PA172148
- Fully insured
- Family owned and operated
- Free written estimates
An addition is a permit job with a house attached
Most people who call us about an addition already know roughly what they want: another bedroom, a bigger kitchen, a bathroom on the first floor, somewhere for a parent to live. What stops them is everything around the building — whether the lot allows it, what the borough will approve, and who keeps track of eleven inspections.
That part is our job. We measure the house and the lot, draw the addition, check it against your municipality’s setbacks and coverage limits before you pay for anything, and put a fixed written scope in front of you. Then we dig, pour, frame, tie into the roof, rough in the systems, insulate, finish and hand you a room that reads as though it has always been there.
The same crew that frames it hangs the doors. If your project is really a rework of the space you already have, we will say so — sometimes an interior renovation gets you the room you wanted for a third of the cost of building new.
What we handle
- Site measure, feasibility check and concept drawings
- Zoning review, variance applications and UCC permit filing
- Engineered drawings and stamps when spans require them
- Excavation, footings, foundation and waterproofing
- Framing, roof tie-in, windows, doors and dry-in
- Plumbing, electrical and HVAC rough-in with licensed trades
- Insulation, drywall, trim, flooring and paint
- All inspections through certificate of occupancy
We build additions across Dauphin, Cumberland, York and Lancaster counties, including Harrisburg and the river towns. The same framing and permit crew handles our commercial build-outs, which is where a lot of the inspection experience comes from.
Four ways to add space
The existing house is drawn in grey, the new construction in amber. Square footage and timelines are typical for the houses we work on around Middletown — yours gets its own numbers after we measure.
Bump-out
40 – 120 sq ft · 4 – 6 weeks
Four to eight feet off the back or side to widen one room — a bigger kitchen, an eat-in nook, a proper bathroom.
Single-room addition
200 – 400 sq ft · 8 – 12 weeks
A full room on its own footings — family room, home office or a first-floor bedroom — with its own roof tied into the existing one.
Primary suite addition
350 – 600 sq ft · 12 – 18 weeks
Bedroom, bathroom and closet as one wing, usually on the first floor so the stairs stop mattering later on.
Second-story addition
600 – 1,200 sq ft · 16 – 24 weeks
Building up instead of out when the lot is tight. The roof comes off, the walls and floor system carry the new load, and the footprint never changes.
The permit and approval path
This is the real sequence for an addition in Pennsylvania, in order, with the steps you sign marked in amber. Nobody enjoys this chart, but knowing it exists is why our schedules hold.
1Site measureWe handle
We measure the house, the lot lines and the tie-in.
2Concept drawingsTogether
Plan and elevation options for you to react to.
3Written estimateYou sign
Fixed scope and price. You sign before anything else moves.
4Stamped drawingsWe handle
Engineer or architect seal when spans or loads require one.
5Zoning reviewWe handle
Setbacks, lot coverage and height checked by the municipality.
6UCC building permitWe handle
Filed with your borough or township code office.
7Footing inspectionWe handle
Holes dug, forms set, inspector signs before concrete.
8Framing inspectionWe handle
Walls, floor system and roof tie-in reviewed open.
9Rough-in inspectionsWe handle
Plumbing, electrical and mechanical before insulation.
10InsulationWe handle
Inspected, then drywall goes on.
11Final inspectionWe handle
Finishes, egress, smoke alarms and railings.
12Certificate of occupancyYou sign
Issued to you as the owner. The room is legally livable.
Can your house take an addition?
Usually yes, but not always where you want it and not always at the size you had in mind. Six things decide it, and we check all six on the first visit rather than after you have paid for drawings.
Lot setbacks and coverage
Every borough and township sets a minimum distance from your rear and side lines and a cap on how much of the lot can be covered. Older Middletown lots are small, and the rear wall is often already close to the line. This is the first thing we check, before anyone talks about square footage.
The existing foundation
An addition gets its own footings below frost, so the question is not whether the old wall can carry it but how the two meet. Shallow footings, a stone foundation or a settled corner all change how we detail the joint and whether we underpin anything.
Roof tie-in geometry
A low existing roof or a short run of wall above a window limits the pitch a new roof can take. Sometimes that means a shed roof rather than a gable, or raising a section of the existing roofline. It is a geometry problem with a real answer, and we draw it before quoting.
Electrical service capacity
Adding conditioned space means circuits, lighting and probably HVAC. A 100-amp panel that is already full will not carry it. A service upgrade is a known cost and we price it as its own line rather than discovering it at rough-in.
Heating and cooling
Your existing system was sized for the house you have. Several hundred more square feet either needs a bigger system, a zone of its own, or a ductless head. We do the load math up front so the new room is not the cold one every January.
Septic and water outside the borough
On township properties with on-lot septic, adding a bedroom can require a larger tank or field, and that needs sewage-enforcement approval. It is the single most common reason a rural addition stalls, so we raise it at the first visit.
In-law suites and multigenerational additions
A growing share of our addition work is a family bringing a parent home, or a grown child moving back with a partner. It is a different brief from a bigger kitchen: privacy, independence and a room that will still work when someone’s knees give out.
We build these as a suite rather than a spare room — living space, bedroom, a full accessible bathroom, usually a kitchenette, and often a separate entrance with its own porch. Zoning matters here: a second full kitchen or a separate meter can turn the addition into a two-family dwelling in the eyes of some townships, which changes what is allowed. We check the definition in your municipality before drawing it.
Built into a remodel, the accessibility details cost very little: a 36-inch door, blocking for grab bars, a curbless shower, lever handles, a step-free entry. Skipped now, they mean opening finished walls in five years.
Step-free entry
A graded walk or a gentle ramp to a level landing, so a walker or wheelchair gets in without help.
Wider doors and turning space
36-inch doors and clear floor space at the bathroom and bedroom, planned in rather than squeezed later.
Accessible bathroom
Curbless shower, grab-bar blocking, comfort-height fixtures and a vanity you can sit at.
Kitchenette
Sink, counter, under-counter fridge and a wall oven or induction top, sized to what zoning allows.
Own heating zone
Independent thermostat, because two generations never agree on the temperature.
Sound separation
Insulated common walls, solid-core doors and offset outlets so both households keep their evenings.
Additions we’ve built
A few recent projects. More rooms, inside and out, are in our project gallery.
Rear bump-out for a widened kitchen
Middletown, PA
Six feet off the back wall, new footings, roof tied into the existing gable.
Timeline: 5 weeks
First-floor primary suite
Hummelstown, PA
Bedroom, bathroom and closet as a side wing with a shed roof and its own zone.
Timeline: 16 weeks
In-law suite with a private entrance
Elizabethtown, PA
Living room, bedroom, accessible bathroom and kitchenette off the garage side.
Timeline: 20 weeks
Project details and photographs for this section are still being collected — these entries are stand-ins until we publish the real jobs.
Home addition questions
- How long does an addition take start to finish?
- From the first site measure to the certificate of occupancy, plan on four to seven months. Drawings and permits take four to ten weeks before anyone breaks ground. A bump-out then builds in four to six weeks, a single room in eight to twelve, and a primary suite or second story in three to six months.
- Do we need architectural drawings?
- You need permit drawings, and sometimes a seal. Simple bump-outs usually clear with our own dimensioned plans. Anything that removes a load-bearing wall, adds a floor, or uses long spans needs an engineer or architect stamp. We tell you which one applies before you spend money on either.
- Will it match the existing house?
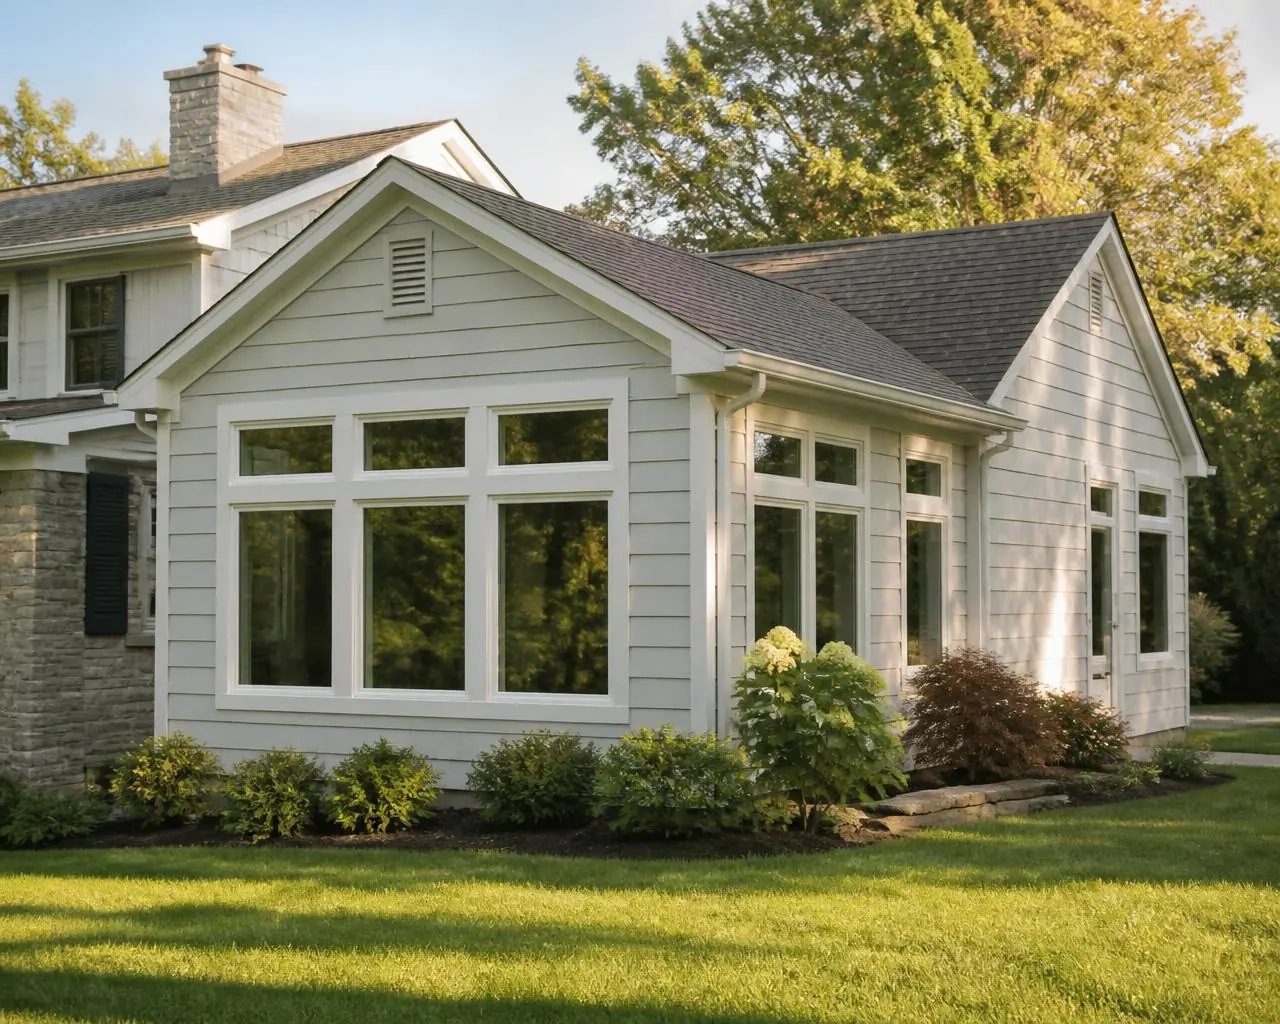
- That is most of the design work. We match siding profile and exposure, window sightlines, trim depth, roof pitch and shingle. On older Middletown homes an exact match is often discontinued, so we either reside one full elevation or make the break deliberate at a corner rather than mid-wall.
- Can we live in the house during construction?
- Almost always, and most families do. An addition is built outside the existing walls, so until we cut the opening between old and new you keep your whole house. We frame, roof and dry in first, then open the wall — that is usually a one or two day stretch of noise and dust.
- What happens if we hit rock or bad soil?
- We handle it as a written change order before we pour. Shale ledges are common on this side of the river, and soft fill near older additions turns up too. Fixes range from a deeper footing to a wider one to piers. We photograph what we find and show you the excavator's cost.
- How do you handle the roof tie-in?
- Geometry first, then flashing. We set the new ridge and pitch so the valleys drain, cut the existing roof back to solid sheathing, and tie the new rafters into the old structure rather than sitting them on top of shingles. Every valley gets step flashing and ice-and-water membrane.
- What does the permit process add to the timeline?
- Typically four to ten weeks. Zoning review runs two to four weeks in most boroughs and townships around us, the building permit another one to three. If your addition needs a variance, add six to ten weeks for the hearing. We file everything and follow up, so the wait is the municipality's, not ours.
Walk us around the house. We'll tell you what's possible.
We check setbacks, structure, service capacity and roof geometry on the first visit, then put a fixed written scope in front of you.