
Interior renovations in Middletown and Central PA
Basement finishing, flooring, trim and millwork, walls opened up, drywall and finish work — and whole-home remodels that tie all of it together. One family-owned crew, a written scope, and a fixed price before we start.
- PA HIC #PA172148
- Fully insured
- Family owned and operated
- Free written estimates
Everything inside the walls
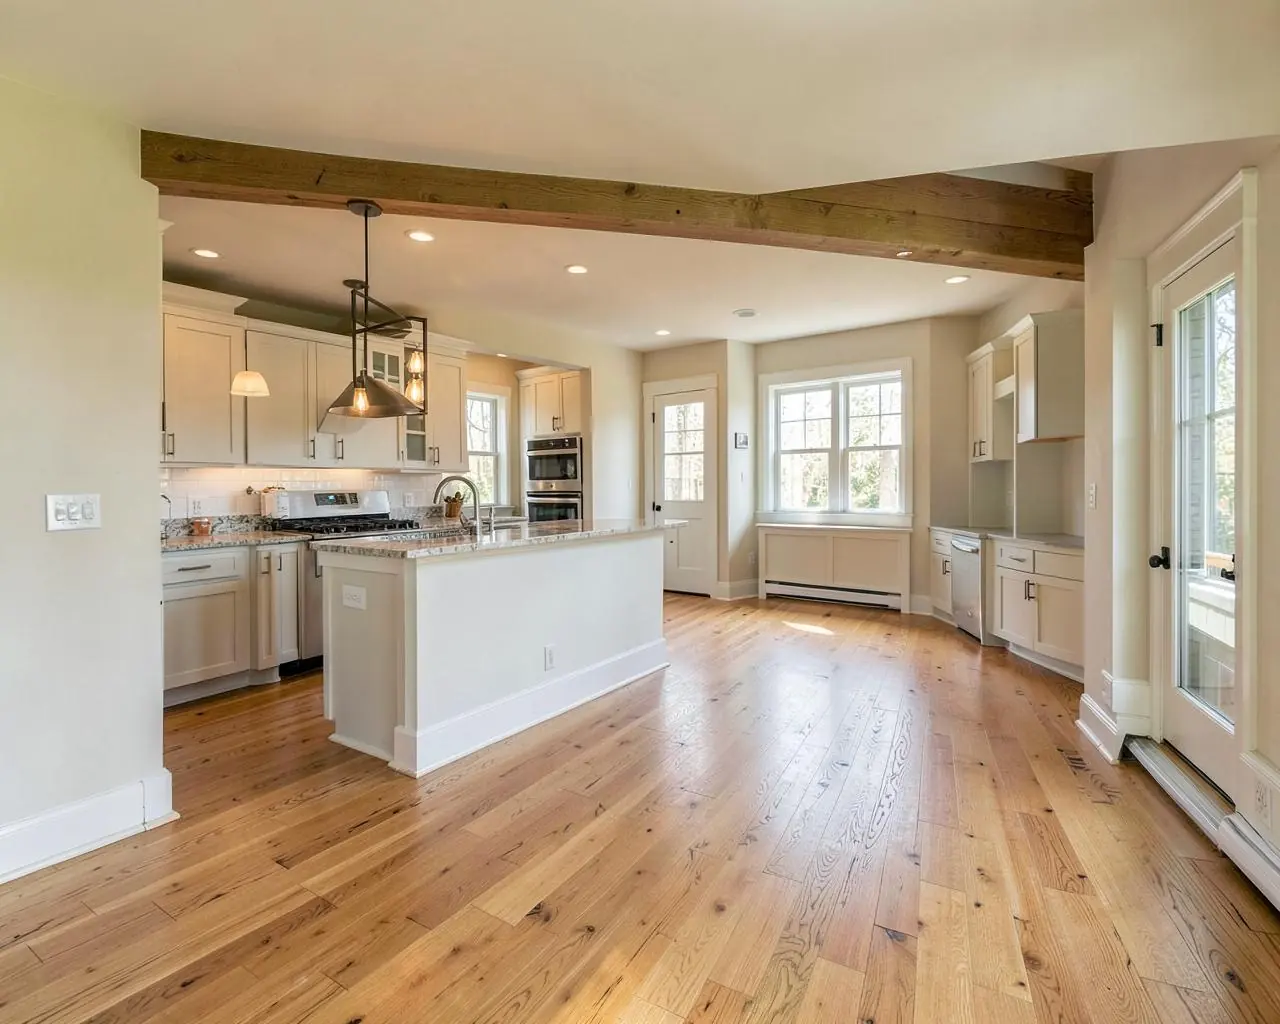
An interior renovation is any project that reworks the house you already have instead of building past its walls. That covers a lot of ground: finishing a basement, opening a kitchen into the living room, new floors and trim through a whole floor, or a whole-home remodel that touches every room in turn.
The rooms people ask about most are the kitchen and the bathroom, and those are deep enough trades to have their own pages — see how we run a kitchen remodel or a bathroom renovation. Everything around those rooms lives here.
When the house genuinely needs to get bigger rather than rearranged, we will say so and point you at additions instead. Most calls we take, though, turn out to be interior work — the space is usually already there.
What we handle
- Basement finishing — walls, floors, ceilings, egress
- Load-bearing wall removal with engineered beams
- Hardwood, LVP and tile flooring
- Trim, casing, baseboard, stair and millwork
- Drywall hanging, finishing and repair
- Whole-home remodels, planned and phased
- Laundry relocations and mudroom builds
- Lighting, outlets and panel upgrades with licensed electricians
What actually happens when you open a wall
The most-asked question in any open-concept remodel is whether a wall can come out. Almost always, yes — but the wall was holding something up, and that load has to go somewhere. Here is the whole story in one drawing.
Temporary shoring
Adjustable steel posts carry the joists on both sides of the wall before anything comes out. Nothing is removed until the load is held.
New LVL or steel beam
Sized by an engineer for the span and what is above it — roof, second floor, or both. A flush beam hides in the ceiling; a drop beam is faster and cheaper.
Point loads, not a spread load
The old wall spread the load across a dozen studs. A beam collects it into two posts, which is why the posts and what is under them matter so much.
Load path to the footing
Each post must land on something real — a beam in the basement, a new pier, or the existing footing. We trace it to the ground before quoting, never after.
How a basement wall should be built
A finished basement fails from the concrete side, not the paint side. This is the wall we build — six layers, each one there for a reason.
Foundation wall
The concrete or block you already have. We check it for cracks, efflorescence and damp before anything covers it.
Dimple mat / air gap
A dimpled membrane against the wall lets any moisture that ever comes through drain down and dry, instead of soaking your framing.
Rigid foam
Continuous rigid foam against the mat keeps the warm room air off the cold concrete — that is where condensation, and then mold, starts.
Framing held off the wall
Studs stand an inch or more off the concrete so wood never touches masonry. Bottom plates get a capillary break.
Insulation
Batts or dense-pack in the stud bays bring the wall to code. The foam behind it is what stops the batts from ever getting damp.
Drywall held off the slab
Moisture-resistant board, gapped off the floor. If the slab ever takes on water, the wall does not wick it up.
Before we finish any basement we test for moisture and radon. This part of Pennsylvania sits on geology that produces both, and neither one is expensive to deal with before the walls go up — sealing a slab and running a radon stub now costs a fraction of opening a finished wall later.
Room by room
Every room has its own version of the work. Where a room has a page of its own on this site, the link is in the text.
Basements
The cheapest finished square footage in the house, if the moisture details are done right. Family rooms, spare bedrooms, laundry and workshops — always with the wall stack below, and radon and moisture testing first.
Living areas
Opening walls, new flooring, trim, lighting and built-ins. Most living-room projects are really about the kitchen next to them — our kitchen remodeling page covers that side of the wall.
Bedrooms
Closets rebuilt, walls moved to steal space from a landing, a bathroom added where a dressing room was. Bedroom work is usually the quiet part of a larger remodel.
Laundry
Moving the washer upstairs is one of the most-requested changes in a two-storey home. It means new plumbing runs, a drain pan, and real venting — a day of rough-in that pays off for decades.
Mudrooms
The hardest-working twelve square feet in a Pennsylvania house: durable floor, a bench with hooks, a closet that actually closes. Often built as part of a rear addition or an entry rework.
Bathrooms, briefly
Powder rooms, hall baths and primary suites are their own trade — tile, waterproofing and plumbing in a small box. The bathroom page has the full picture, including tub-to-shower conversions.
Whole-home remodels: the order matters
When you are doing everything at once — floors, walls, kitchen, baths — the sequence is the difference between a four-month project and a nine-month one. Work runs heavy-to-light and top-down: structure first, finishes last, and nothing painted before the sawdust is done.
The order also decides whether you can stay in the house. We phase whole-home work so you always have a bathroom and somewhere to make coffee, and we tell you before we start which two weeks you would rather spend somewhere else.
1. Structure and rough openings
Walls come out or move first, beams go in, and any new openings are framed before anything finish-grade starts.
2. Systems behind the walls
Plumbing, electrical and HVAC rough-ins run while everything is open — the only time they are cheap to change.
3. Inspection and insulation
Rough inspections, then insulation and drywall. From here the house starts looking like a house again.
4. Surfaces, then fixtures
Flooring and tile before cabinets and trim, fixtures and paint last. Working top-down and heavy-to-light keeps finished work out of harm's way.
Interior renovation questions
- Can you remove a wall between the kitchen and living room?
- Usually, yes. Most walls between kitchens and living rooms in Central PA ranch and two-storey homes are load-bearing, which means an engineered beam, two posts and a traced load path — not just demolition. We confirm what the wall carries on the first visit and include the engineer's stamp in the written scope.
- Do we need a permit for interior work?
- Finishes alone — flooring, paint, trim, cabinets — do not need one. Moving or removing a wall, adding plumbing, or changing electrical circuits does, in every municipality around us. We file it; it adds one to three weeks and an inspection or two, and it protects you when you sell.
- Can we live in the house during a whole-home remodel?
- Often, if the work is phased so you always have a working bathroom and a makeshift kitchen. When every bathroom and the kitchen are in scope at once, we will tell you honestly that a few weeks elsewhere is cheaper and faster than working around you.
- How do you keep dust out of the rest of the house?
- Zippered dust barriers at every opening, negative air in the work zone, floor protection on the paths we walk, and a shop vacuum running next to every saw. Demo is one day of mess done right instead of three weeks of dust migrating through the house.
- Is it worth finishing our basement?
- It is the cheapest finished square footage you can add — the structure and roof already exist. The condition is moisture: the wall stack has to be built so it can never grow mold, and radon testing comes first in this part of Pennsylvania. Done that way, it is very good value.
- Do you take small jobs, like one room of flooring or trim?
- Yes, when the schedule allows — a room of hardwood, a staircase, new trim through a hallway. Smaller jobs slot between the larger remodels, so timing is more flexible than on a kitchen or an addition. Call and we will tell you what the calendar looks like.
Where interior work usually leads
Most whole-floor renovations end up including a kitchen remodel and at least one bathroom rebuild, and when the floor plan simply runs out of room we price an addition beside it so you can compare. We run this same work in the city — see interior renovations in Harrisburg for how older rowhomes change the sequence.
One room or the whole floor — same process either way.
Tell us which rooms are bothering you and we'll walk the house, then put a fixed written scope in front of you.