
Kitchen remodeling in Middletown and Harrisburg, PA
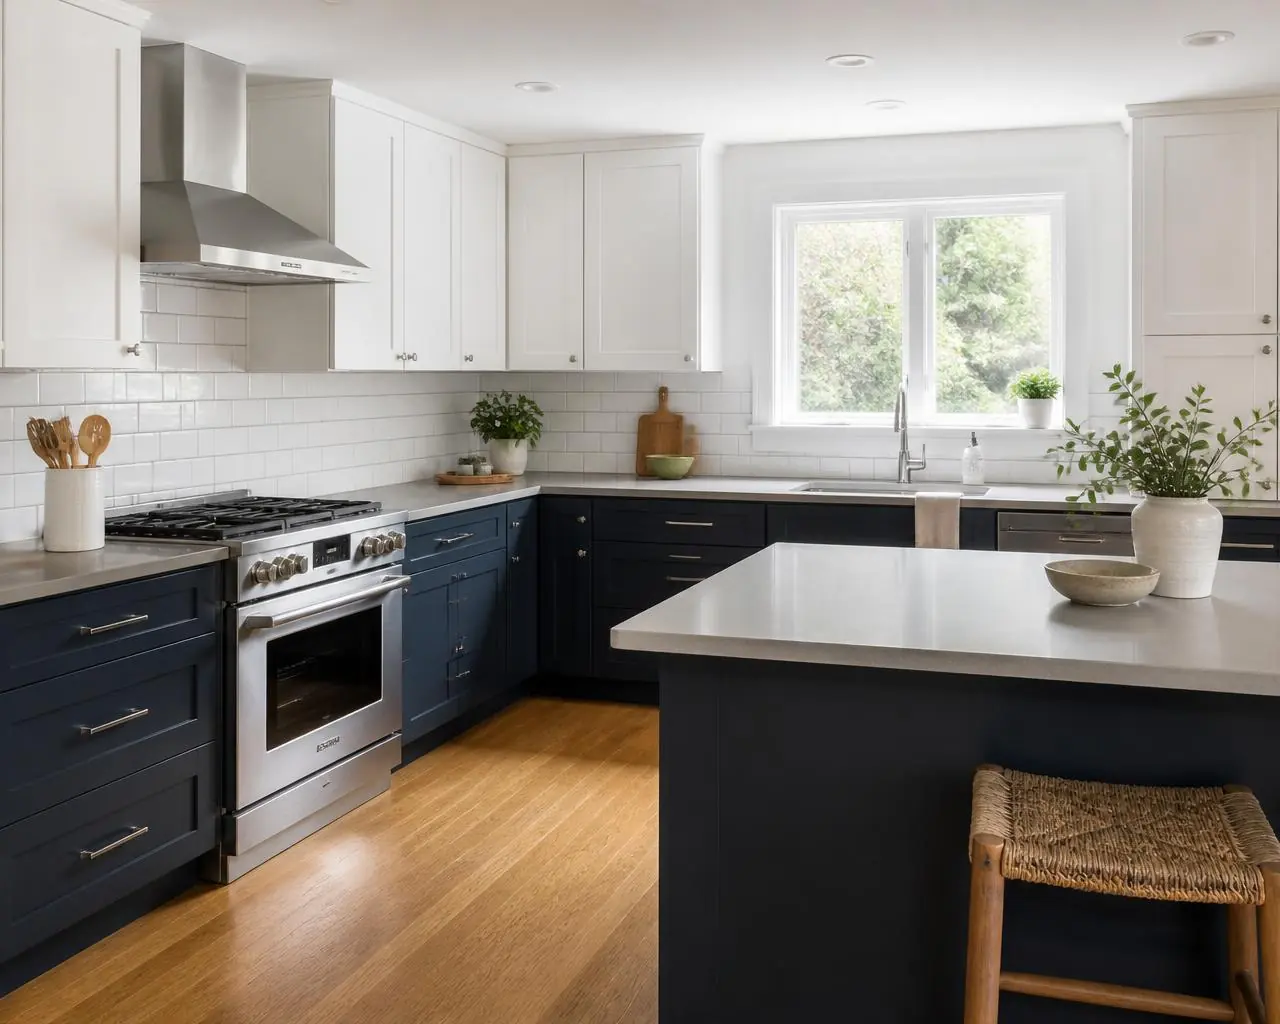
We rebuild kitchens for families across Dauphin, Cumberland, York and Lancaster counties, from a cabinet-and-counter refresh to taking the room down to the studs and starting over. One crew, a written scope, and the owner on site.
- PA HIC #PA172148
- Fully insured
- Family owned and operated
- Free written estimates
What a kitchen remodel with us includes
A kitchen is the hardest room in a house to remodel well, because five trades have to land in the right order in a room your family uses every day. We run the whole job: demolition, framing, plumbing, electrical, cabinetry, counters, tile, flooring, paint and the final inspection.
Most of our kitchens start the same way. We walk the room with you, look in the basement at what runs under the floor, and talk about what you actually want to change — more counter, a real pantry, a place for people to sit, a wall gone. Then we price that in writing, with the cabinet line, the counter material and the electrical work each shown separately, so you can see where the money goes and change your mind before anything is ordered.
Work we handle in-house or with our own subs
- Design layout and cabinet plan, including appliance clearances
- Demolition, dust control and daily cleanup
- Framing, headers and beams where walls come out
- Plumbing rough-in for relocated sinks and dishwashers
- Dedicated circuits, GFCI outlets, recessed and under-cabinet lighting
- Cabinet installation, counter templating and tile backsplash
- Flooring, trim, drywall and paint
- Permits, inspections and the final punch list
If your plans reach past the kitchen — and they often do once a wall is coming out — the same crew handles the rest of the interior renovation and, for a lot of clients, the bathroom remodel in the same stretch of work, which saves you a second mobilization.
Three levels of kitchen work
Nearly every kitchen we quote falls into one of three tiers. Knowing which one you are in is the fastest way to line your plans up with a budget.
Refresh
$00,000–$00,000placeholder
Typically 2–3 weeks
- Cabinet doors refaced or painted, existing boxes kept
- New countertop, sink and faucet
- Backsplash tile and paint
- Lighting swapped in existing locations
Mid-range remodel
$00,000–$00,000placeholder
Typically 4–6 weeks
- All new cabinetry in a similar layout
- Counters, sink, faucet and appliances
- New flooring through the kitchen
- Added circuits, outlets and recessed lighting
Full gut and reconfigure
$00,000–$00,000placeholder
Typically 8–12 weeks
- Down to the studs and subfloor
- Walls opened or removed, sink and range relocated
- Plumbing and electrical rerun, panel work if needed
- Custom or semi-custom cabinetry, island, new windows
Price bands above are placeholders, not quotes. Ranges are typical for Central PA and depend on scope, materials, and the condition of what is behind the walls. Your written estimate is fixed.
Which kitchen layout fits your room
Before cabinets or counters matter, the layout does. These four cover almost every kitchen in Central Pennsylvania. The dashed line on each plan is the work triangle — sink to range to refrigerator — and keeping it short and free of traffic is what makes a kitchen pleasant to cook in.
Galley
Best for a narrow room or a rowhome kitchen with a door at each end; two facing runs give the most counter per square foot.
L-shape
Suits an open room where the kitchen shares space with dining; two adjoining walls keep traffic out of the work zone.
U-shape
Works in a dedicated kitchen with one open side; three runs mean the most storage, and nothing is more than a step away.
Island
For a wide room, or after a wall comes out; the island adds prep space and seating without blocking the perimeter runs.
Rowhomes and older twins in Middletown and Steelton are usually galley kitchens. Postwar ranches tend to be L-shaped with the sink under a window. When homeowners in Harrisburg ask us for an open kitchen, what they usually need is one wall removed and the U-shape turned into an island plan.
How your kitchen project runs
The same six phases as every job we take, so you always know what is happening in your house this week and what comes next.
- 01
Free consultation
We walk the space with you and talk budget honestly.
- 02
Written estimate and scope
Line-by-line pricing, materials named, nothing vague.
- 03
Permits and drawings
We file with the township and handle inspections.
- 04
Demolition and build
One crew, daily cleanup, a schedule you can plan around.
- 05
Walkthrough and punch list
We fix the small things before you pay the balance.
- 06
Warranty
Workmanship stands behind the job after we leave.
- 01
Free consultation
We walk the space with you and talk budget honestly.
- 02
Written estimate and scope
Line-by-line pricing, materials named, nothing vague.
- 03
Permits and drawings
We file with the township and handle inspections.
- 04
Demolition and build
One crew, daily cleanup, a schedule you can plan around.
- 05
Walkthrough and punch list
We fix the small things before you pay the balance.
- 06
Warranty
Workmanship stands behind the job after we leave.
What actually drives the price
Six things move a kitchen number more than anything else. Most contractors stay vague about them, so here they are plainly.
- Moving the plumbing
- Relocating a sink or dishwasher means new supply lines and a drain that falls correctly to the stack. Open basement below, and it is straightforward. Over a slab or a finished ceiling, it costs real money.
- Moving or removing a load-bearing wall
- Opening a kitchen to the dining room usually means a beam, new posts and sometimes footings below them. That needs a drawing and an inspection, and it is the line item most homeowners underestimate.
- Electrical service capacity
- Modern kitchens want dedicated circuits for the range, dishwasher, microwave and disposal, plus GFCI counter outlets. If your panel is full or still 100 amps, a service upgrade belongs in the budget.
- Cabinet construction
- Stock cabinets come in fixed sizes and ship fast. Semi-custom lets you change depths, heights and finishes. Custom is built to your walls, with the longest lead time. The same kitchen can differ by a wide margin across those three.
- Countertop material
- Laminate, butcher block, quartz and natural stone sit at very different price points, and stone adds template and fabrication time between demolition and finish. Edge profiles and cutouts add to it too.
- What is behind the walls
- In Middletown and Harrisburg homes built before 1960 we regularly find knob-and-tube wiring, galvanized drains, no insulation and an out-of-level floor. Finding it is normal; hiding it from you is not.
Kitchens we’ve built
Drag the divider below to see a Middletown kitchen before and after the wall came out. More rooms, baths and additions are on our project gallery.
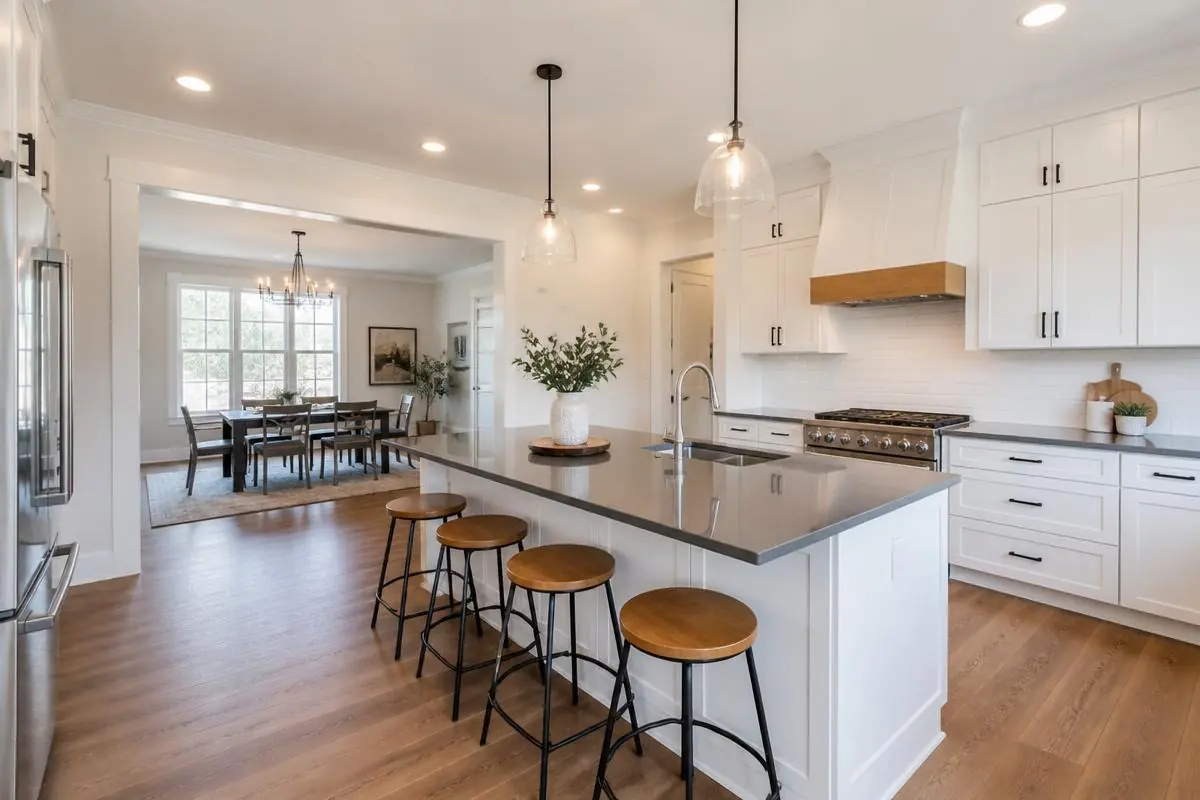
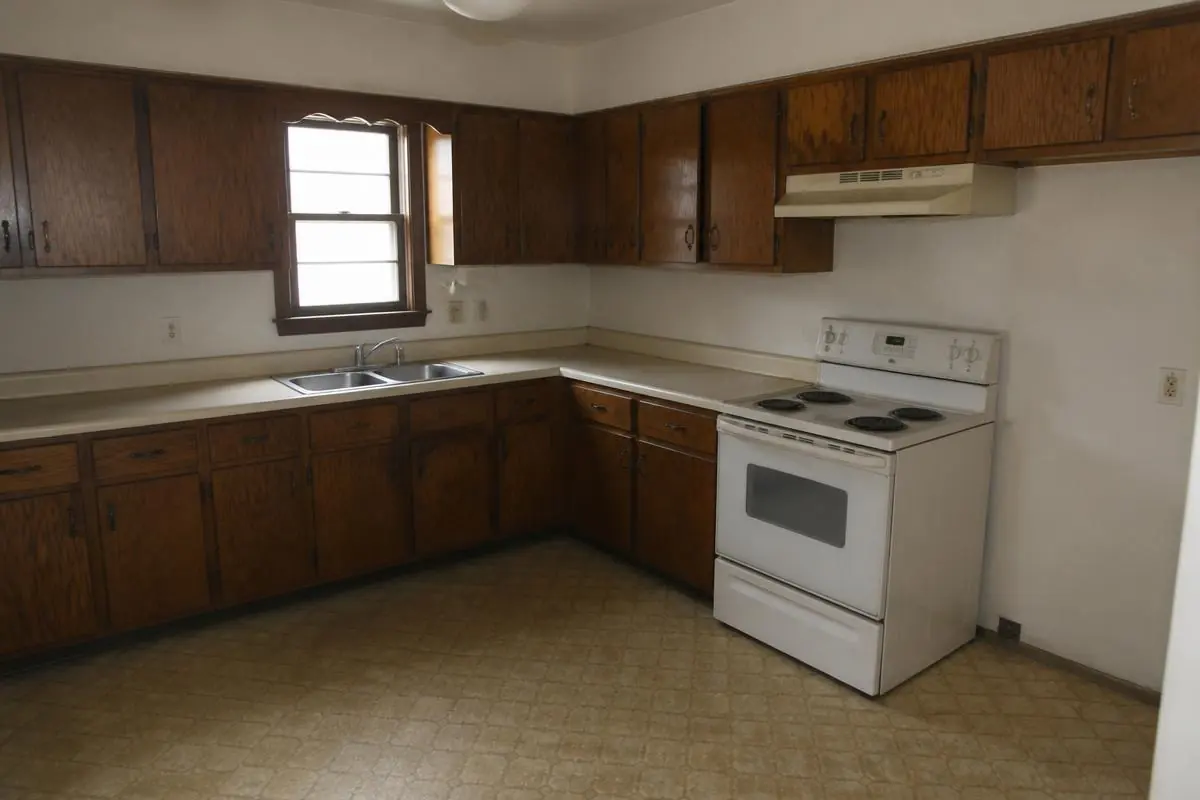
Wall removed between kitchen and dining room
Middletown, PA
Full gut, load-bearing wall replaced with a flush beam, new island and semi-custom cabinetry.
Timeline: 9 weeks
1950s galley kitchen rebuilt in place
Hummelstown, PA
New cabinets in the existing layout, quartz counters, rewired circuits and recessed lighting.
Timeline: 5 weeks
Kitchen and mudroom reconfigured
Harrisburg, PA
Sink and range relocated, rear entry reworked into a mudroom with a pantry wall.
Timeline: 11 weeks
Kitchen remodeling questions
- How long does a kitchen remodel take?
- A cabinet-and-counter refresh usually runs two to three weeks. A full remodel in the same layout takes four to six. If we are moving walls, plumbing or the range, plan on eight to twelve weeks from demolition to punch list. Cabinet lead times, not labor, are usually what sets the start date.
- Can we stay in the house during the work?
- Almost everyone does. We seal the kitchen off with dust barriers, protect your floors on the path in and out, and set up a temporary spot for the refrigerator, microwave and coffee maker. You will be without a sink and range for the middle stretch of the job, and we tell you which weeks those are.
- Do you help with design and material selection?
- Yes. We lay out the room with you, show you what the plumbing and framing will allow, and send you to the suppliers we work with for cabinets, counters and tile. You pick what you like inside the budget we agreed on, and we put every choice in the written scope before ordering.
- Do we need a permit for a kitchen remodel in Dauphin County?
- Usually yes. Permits are issued by your municipality, not the county, and most townships and boroughs around Middletown require one once electrical, plumbing or framing is involved. Cosmetic work sometimes does not. We check with your code office, file the application, and meet the inspector ourselves.
- Can you move the sink or the range?
- We can. Moving a sink means rerunning supply lines and a drain with proper fall, which is easier over a basement than over a slab. Moving a range may mean a new gas line or a dedicated circuit. Both are routine for us, and both get priced as their own line on your estimate.
- Do you install customer-supplied cabinets?
- Yes, with one condition: we inspect the order before demolition starts. If pieces are missing, damaged or the wrong size, that is between you and the supplier, and it can stall the job. We warranty our installation, not the product, and we will say so plainly in the scope.
- What does a kitchen remodel cost in the Harrisburg area?
- It depends far more on scope than on square footage. Keeping the layout and reusing the plumbing locations is the single biggest saving available to you. Moving walls, relocating fixtures and choosing custom cabinetry move the number the most. We price your actual kitchen rather than quoting an average.
- What happens if you find something bad behind the walls?
- We stop, photograph it, and show you before we cover anything up. Knob-and-tube wiring, failed drain lines and rotted sill plates all turn up in older Central PA homes. You get a written change order with a price before we proceed, so nothing appears on your final invoice as a surprise.
Send us your kitchen. We'll tell you what it takes.
Photos, a rough layout, or just the room dimensions are enough to start. We come out, measure, and put a fixed written price in your hands.