
Home renovation contractor serving Lancaster County
We are a family-owned general contractor based in Middletown — fifteen minutes from Elizabethtown, twenty from Mount Joy. Lancaster County is where our older-home experience earns its keep: farmhouses, borough brick, and houses that predate indoor plumbing.
- PA HIC #PA172148
- Fully insured
- Family owned and operated
- Free written estimates
Starting from the near end of the county
We do not claim to be a Lancaster City contractor, because we are not one — we are twenty-five minutes from Elizabethtown's square, and northwestern Lancaster County is genuinely our backyard. Elizabethtown and Mount Joy jobs run on the same schedule as Middletown jobs. Lancaster City, Lititz and the river towns are a normal working day.
That distance matters in both directions. It is close enough that a forgotten fitting or a failed inspection costs a morning, not a job. And it is far enough that we treat Lancaster County's building stock as its own discipline — the houses here are older, more often on well and septic, and more often under a historic overlay than anything we touch in Dauphin County.
Where we work in Lancaster County
Elizabethtown
Closest to the shop — about fifteen minutes. Borough colonials, capes and post-war ranches.
Mount Joy
Brick borough homes and twins, many from the 1800s. Plaster, narrow lots, alley access.
Lancaster City
Row homes and historic districts. Exterior work often needs a certificate of appropriateness.
Manheim
Borough stock plus surrounding farmland — additions on well and septic are routine here.
Columbia & Marietta
River-town brick homes with historic overlays; tight lots and party walls.
Lititz
Historic district at the core, newer development at the edges — two very different permit conversations.
Landisville & East Petersburg
Mid-century and newer suburban stock; kitchens, baths and finished basements.
What we plan for before we open a wall in a hundred-year-old house
Most of the renovation surprises in Lancaster County are not surprises at all — they are the standard anatomy of a house built before 1940. This is what we expect to find, what we look for on the first visit, and what the written estimate already accounts for.
Plaster and lath over rough-sawn studs
Walls are three-quarters of an inch thicker than modern drywall, and the studs behind them are full-dimension lumber on whatever spacing the original carpenter chose. New work gets furred and shimmed to meet it.
Balloon framing, no fire blocking
Studs run two storeys continuously with open cavities between floors. When we open one, we add blocking and firestopping as we go — it is cheap to do while the wall is open and impossible later.
Knob-and-tube runs
Live cloth-insulated wiring on porcelain knobs, often still feeding second-floor rooms. It cannot be buried under new insulation, so any wall or attic we touch gets its wiring traced first.
Uninsulated cavities
Exterior walls in pre-1940 Lancaster County homes are usually empty. An open wall is the one affordable chance to insulate — we price it into the scope rather than treating it as an extra.
Settled floor framing
A century of creep leaves floors out of level, sometimes by inches across a room. Tile and cabinetry need a flat plane, so sistering and levelling is planned before finishes are chosen.
Stone and brick foundations
Rubble stone or soft brick foundations manage moisture by breathing. Finished spaces against them get an air gap and drainage thinking, never foam sprayed tight against the stone.
Working in a historic district
Lancaster City, Lititz, Columbia and Marietta all have historic districts or overlays, and inside them the exterior of your house is regulated, not just yours. Windows, doors, siding, roofing, porches and any addition visible from a public way generally need a certificate of appropriateness from the historical commission before the building permit is issued.
In practice this changes what we specify: wood or approved clad windows rather than stock vinyl, repair of original fabric where it can be saved, and materials and profiles that match the street. We prepare the application with photographs and product cut sheets, and we go to the review meeting with you.
What that means for your project
- Interior work — kitchens, baths, layout — is not subject to historic review
- Window replacement usually means wood or approved clad, sized to the original openings
- Additions are judged on visibility and massing from the street
- Review adds weeks to the front end; we build it into the schedule, not around it
- Denials are rare when the submission respects the guidelines — we design to them from the start
Farmhouses and rural property work
Step outside the boroughs and the questions change. A rural Lancaster County renovation runs on well and septic, and both constrain what the house can become. An addition that adds a bedroom adds design flow to the septic system, and the township's sewage enforcement officer reviews that before any building permit moves. A kitchen addition that pushes toward the wellhead runs into isolation distances. None of this stops a project — but it has to be answered before design, not after.
Additions on well and septic
We pull the existing septic permit on the first visit. If the system's permitted capacity covers the new bedroom count, the addition proceeds normally. If not, you know the upgrade cost before drawings start — not after footings are in.
Outbuilding conversions
Summer kitchens, spring houses and bank barns get asked about constantly. Zoning decides what is allowed — accessory dwelling rules vary township to township — and we check that first. Where it is permitted, the work is real construction: footings, structure, insulation and a legitimate permit.
The farmhouse itself
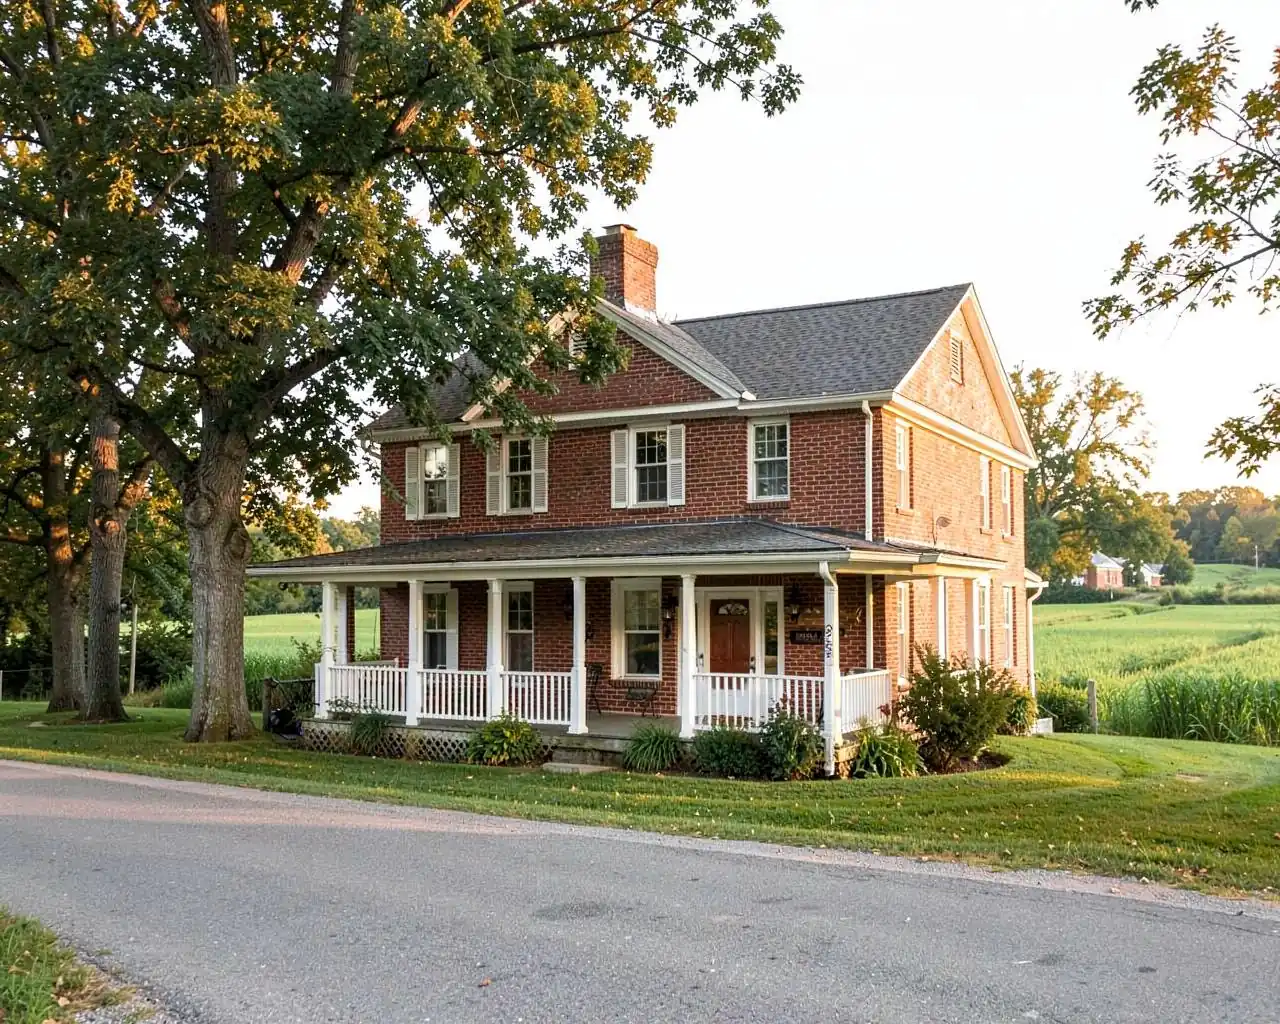
Stone foundations, chestnut beams, plaster over split lath, and floor plans that grew by accretion over a century. We keep what gives the house its character and rebuild what does not work — and the estimate says which is which.
What we do in Lancaster County
The same six trades we run everywhere, priced with the county's older housing stock and permit landscape built in.
kitchen remodeling in Lancaster County
Farmhouse kitchens opened to the keeping room, galley kitchens in Lancaster City row homes, and full gut remodels where the chimney, the stair and the load-bearing wall all meet in the wrong place.
bathroom remodeling
Adding a second bath to a house that was built with none, converting first-floor tub rooms to walk-in showers, and working around plaster walls and cast iron stacks.
home additions and in-law suites
Primary suites and in-law quarters on rural lots, where well and septic capacity shape the design before aesthetics do, and outbuilding conversions where zoning allows them.
interior and whole-home renovations
Whole-floor remodels of hundred-year-old houses: plaster repair, floor levelling, walls opened with engineered beams, and the wiring and insulation brought up to current code while the walls are open.
decks, porches and exterior work
Rebuilt farmhouse porches, rear decks, and window and siding replacement — done to historic-district standards where the district requires them.
commercial general contracting
Tenant fit-outs and renovations in Lancaster City, Lititz and along the Route 30 and 283 corridors.
Recent Lancaster County projects
We would rather show you three real addresses than invent a gallery. Photographs and scopes from finished Lancaster County jobs are being collected now and will appear here as they are ready.
In the meantime, ask on the phone. We will tell you what we have done nearest to your borough, what it cost in the ballpark, and — if you want — put you in touch with the homeowner.
Lancaster County questions
- Do I need historic district approval for my renovation?
- If your home is inside one of Lancaster City's historic districts or a borough historic overlay — Lititz, Columbia and Marietta all have them — exterior work visible from the street usually needs a certificate of appropriateness before the building permit. That covers windows, doors, siding, roofing and additions. Interior work does not. We prepare the submission and attend the review meeting with you.
- Can I add on if my property has a septic system?
- Usually yes, but the septic system decides the size. Adding a bedroom — an in-law suite, a primary suite — increases the design flow the system must handle, and the township's sewage enforcement officer reviews that before any building permit. We check the existing system's permitted capacity on the first visit so the addition is sized to what the ground can take, or so you know an upgrade cost up front.
- Do you charge extra to work in Lancaster County?
- No. Elizabethtown and Mount Joy are fifteen to twenty minutes from the shop in Middletown — closer than half of Harrisburg. Lancaster City is about thirty-five minutes. There is no travel charge or mileage line anywhere in our four-county service area.
- Can you match the original woodwork in an old farmhouse?
- In most cases, yes. Door and window casings, baseboards and wainscot from pre-war Lancaster County homes are milled profiles, not catalog items. We take a profile sample, have it matched or reproduced, and scarf new runs into the old so the joint disappears. Where an exact match is not economical, we will show you the closest honest alternative before you decide.
- Do you work in Lititz, Manheim and the smaller boroughs?
- Yes — Lancaster City, Elizabethtown, Mount Joy, Manheim, Columbia, Marietta, Lititz, Landisville, East Petersburg and the townships between them. Permit authority changes from borough to borough; we file with whichever municipality or third-party UCC agency covers your address.
Twenty-five minutes from Middletown to Elizabethtown.
Send us the address and what you're thinking about, and we'll come walk the house this week.