
Commercial general contracting in Harrisburg and Central PA
Tenant fit-outs, build-outs and renovations for property managers, business owners and facility teams across Dauphin, Cumberland, York and Lancaster counties. A written scope, a managed schedule, and one person who answers the phone from bid to punch list.
- PA HIC #PA172148
- Fully insured
- Family owned and operated
- Free written estimates
What we take on
Our commercial work runs from a few thousand dollars of repairs to full fit-outs. If your project involves an occupied building, a hard date, or a landlord approval process, that is normal territory for us — not an exception.
Tenant fit-outs and build-outs
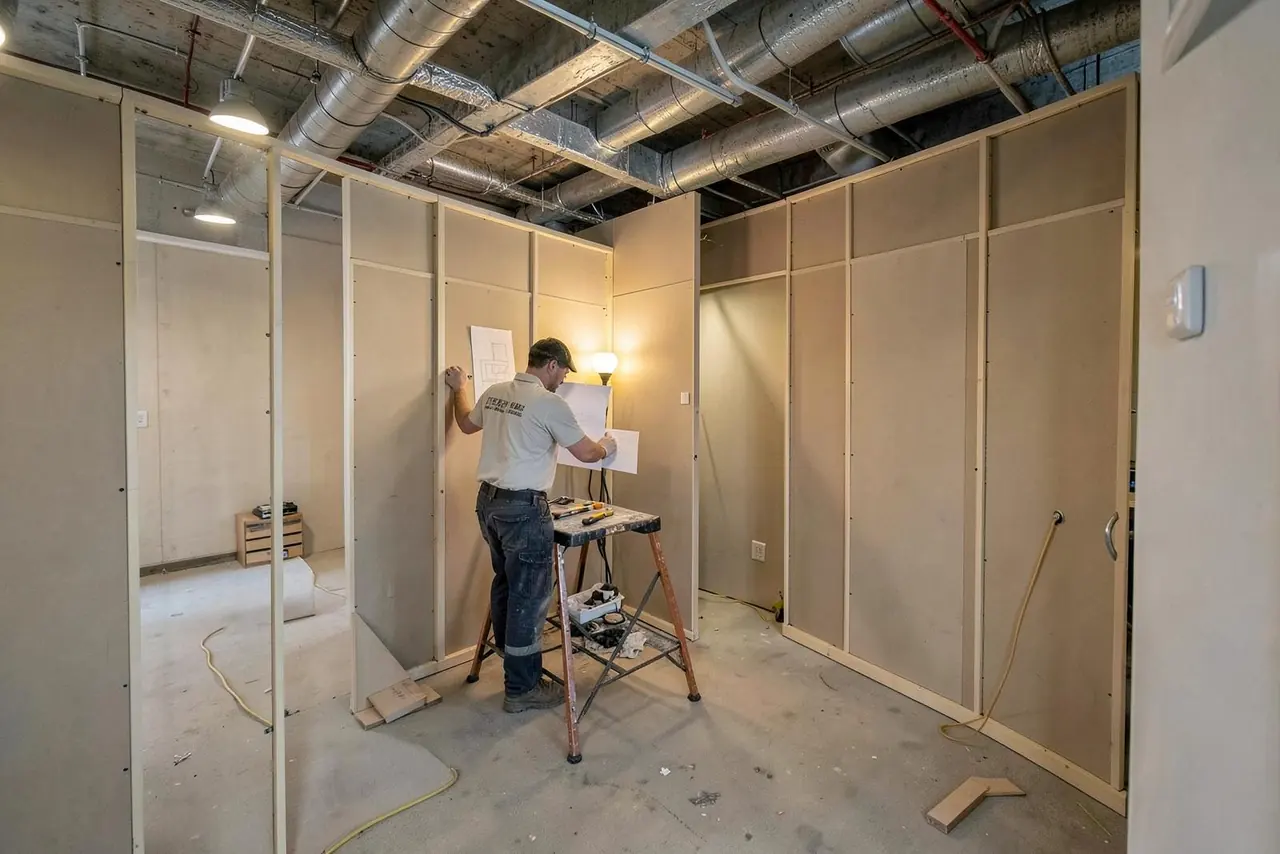
Second-generation retail, office and flex space taken from cold dark shell or existing condition to turnkey. We work from your architect's drawings or help you develop a scope from scratch.
Office renovations
Reconfiguring partitions, adding offices or conference rooms, upgrading finishes and restrooms — usually in an occupied building, phased around your staff.
Retail and restaurant spaces
Front-of-house refreshes, back-of-house build-outs, counters, millwork and code-required upgrades. We understand opening dates are not negotiable and plan backward from them.
Light industrial and warehouse
Office build-outs inside warehouse shells, mezzanine and storage framing, restroom additions, dock and door work, and concrete pads for equipment.
Multi-unit and property management
Unit turns, common-area renovations, exterior repairs and capital-improvement scopes for property managers who need one reliable call instead of five trades.
ADA upgrades
Accessible restrooms, ramps, door widening, lever hardware and clearances brought to current requirements — scoped against the actual code, not guesswork.
How the project gets delivered
Most commercial clients we work with are deciding between putting a finished set of drawings out to bid, or bringing a contractor in early under a design-build arrangement. The difference that matters is when you learn the real price.
Two ways to deliver a project
The path you pick decides when you know the real number. Both timelines below show who is engaged at each stage.
Design–Bid–Build
Sequential — you hold two contracts
Design–Build
Overlapping — one contract, one point of responsibility
On a fit-out with a fixed opening date, we usually recommend design-build: you get a firm number at concept stage, not after a full drawing set, and long-lead items can be ordered while the design finishes. On a hard-bid set of drawings, we’ll sharpen our pencils against anyone.
We bid both ways. If you already have drawings, send them and we will return an itemized bid. If you have a space and a budget but no drawings yet, an early conversation usually saves a design round-trip — we can tell you in one walkthrough whether the budget matches the wish list, the same way we scope residential work like kitchen remodeling and additions before a line is drawn.
Working around an operating business
Downtime is the real cost of most commercial renovations. The schedule below is how a typical week runs when your business stays open through the work.
A week on an occupied job
How a fit-out gets phased around a business that stays open. Daytime work happens behind containment; anything loud or dusty moves to after close.
Every occupied job starts with a phasing plan you sign off on: which zones are worked when, where containment walls go, and what happens after hours. Your staff and customers see plastic and a clean path — not an open jobsite.
How we run a commercial job
One point of contact
You deal with the owner of the company, not a project coordinator three layers removed from the site. The person who walked the job and wrote the bid is the person running the work and answering your calls.
Written scope and schedule
Every bid is itemized, and every job carries a written schedule with milestone dates. If something slips — a long-lead item, an inspection — you hear it from us before you have to ask.
Change orders in writing
Hidden conditions and scope changes are priced and signed before the work happens. The number on the contract is the number at closeout unless you approved a change in writing.
Paperwork before mobilization
Certificate of insurance, W-9, licensing under PA HIC #PA172148, and coordination with building management and township inspectors are handled before the first tool comes through the door.
For residential-scale interior work inside commercial spaces — flooring, trim, wall changes — the same crew that handles our interior renovation projects does the work, so finish quality does not change with the building type.
Capability statement
Heeler’s Construction Services is a family-owned general contractor based in Middletown, PA, licensed under PA HIC #PA172148 and fully insured. We self-perform demolition, framing, drywall, doors and hardware, and finish carpentry, and manage licensed trade partners for electrical, plumbing and HVAC. Our commercial work centers on tenant fit-outs, office and retail renovations, and multi-unit property work within roughly an hour of Middletown — Harrisburg, Hershey, Lancaster, York and the communities between them. We are small on purpose: every commercial job gets the owner on site and a schedule we can actually hold, rather than a place in a queue. References from completed work are available on request.
Questions commercial clients ask
Do you carry a certificate of insurance?
Yes. We carry general liability and workers' compensation, and a certificate of insurance naming your company or building as additionally insured goes to you before we mobilize. If your building or property manager has specific limits, send the requirements and we will confirm coverage before the start date.
Can you work after hours or overnight?
Yes. On occupied spaces we routinely phase noisy or dusty work — demolition, concrete cutting, spray finishes — after close or overnight. Daytime work happens behind dust containment with low-disruption trades. The phasing plan is written into the scope before we start, so there are no surprises for your staff or tenants.
How do you handle change orders?
In writing, priced before the work happens. When something changes — a hidden condition, a scope addition from your side — you get a written change order with the cost and any schedule impact. Work on the change does not start until you sign it. Nobody likes a surprise invoice at closeout, so we do not send them.
What's your typical bid turnaround?
For a defined scope or a set of drawings, expect a written bid within about a week of the walkthrough. Larger or more complex fit-outs can take two weeks while we price long-lead items accurately. If you have a hard deadline for a board meeting or lease date, tell us and we will tell you honestly whether we can meet it.
Do you self-perform or sub out the work?
Our own crew handles demolition, framing, drywall, doors and hardware, and finish carpentry. Licensed electricians, plumbers and HVAC contractors do the trade work under our coordination, and we schedule and stand behind all of it. You have one point of contact and one contract, regardless of whose tools are on site.
Can you work in an occupied space?
That is most of our commercial work. We stage materials to avoid your operations, build temporary partitions with negative air where dust is a concern, protect finishes in shared corridors, and coordinate deliveries and inspections with building management. Your business stays open; the work happens around it.
Request a bid
Thirty seconds, no obligation. Send the property and the timeline and we’ll call to schedule a walkthrough — most bids are back to you within a week of the walkthrough.
Residential work runs alongside this
The same crew that frames a tenant partition also handles our kitchen remodeling and bathroom remodeling projects, which is why our commercial schedules are realistic — we know how long trades actually take. If your building sits in the city, our Harrisburg general contracting page covers permitting there in detail.
Send us a scope or a set of plans and we'll bid it.
Email drawings to ksnyder@heelersconstruction.com, or call (717) 580-1307 and tell us what the space needs to become.