
Decks and exterior remodeling in Central Pennsylvania
Decks, covered porches, siding, windows and doors from Middletown out through Harrisburg and the four counties around us. Footings below frost, a flashed ledger, and a written scope that tells you exactly what the price covers.
- PA HIC #PA172148
- Fully insured
- Family owned and operated
- Free written estimates
Outside work is water work
Everything on the outside of a house does the same job: it moves water away from the structure. A deck ledger that is not flashed puts water inside the rim joist of your house. Siding lapped the wrong way puts it inside the wall. A door with no pan flashing rots the subfloor from underneath. That is why we talk about flashing more than we talk about colours.
We build decks and porches, replace siding, windows and doors, and handle the framing and roof work that goes with them. When a project reaches inside the walls — a slider becoming a full opening, or a porch becoming conditioned space — it becomes an addition instead, and we will tell you that before you sign anything.
What we build outside
- Pressure-treated, cedar, composite and PVC decks
- Covered porches and roofed deck extensions
- Multi-level decks, stairs and code-compliant railing
- Pergolas, privacy walls and built-in bench seating
- Vinyl, insulated vinyl and fiber cement siding
- Replacement windows and entry, patio and storm doors
- Fascia, soffit, rake and aluminium wrap
- Deck repairs, ledger corrections and rotten framing replacement
What a deck actually looks like under the boards
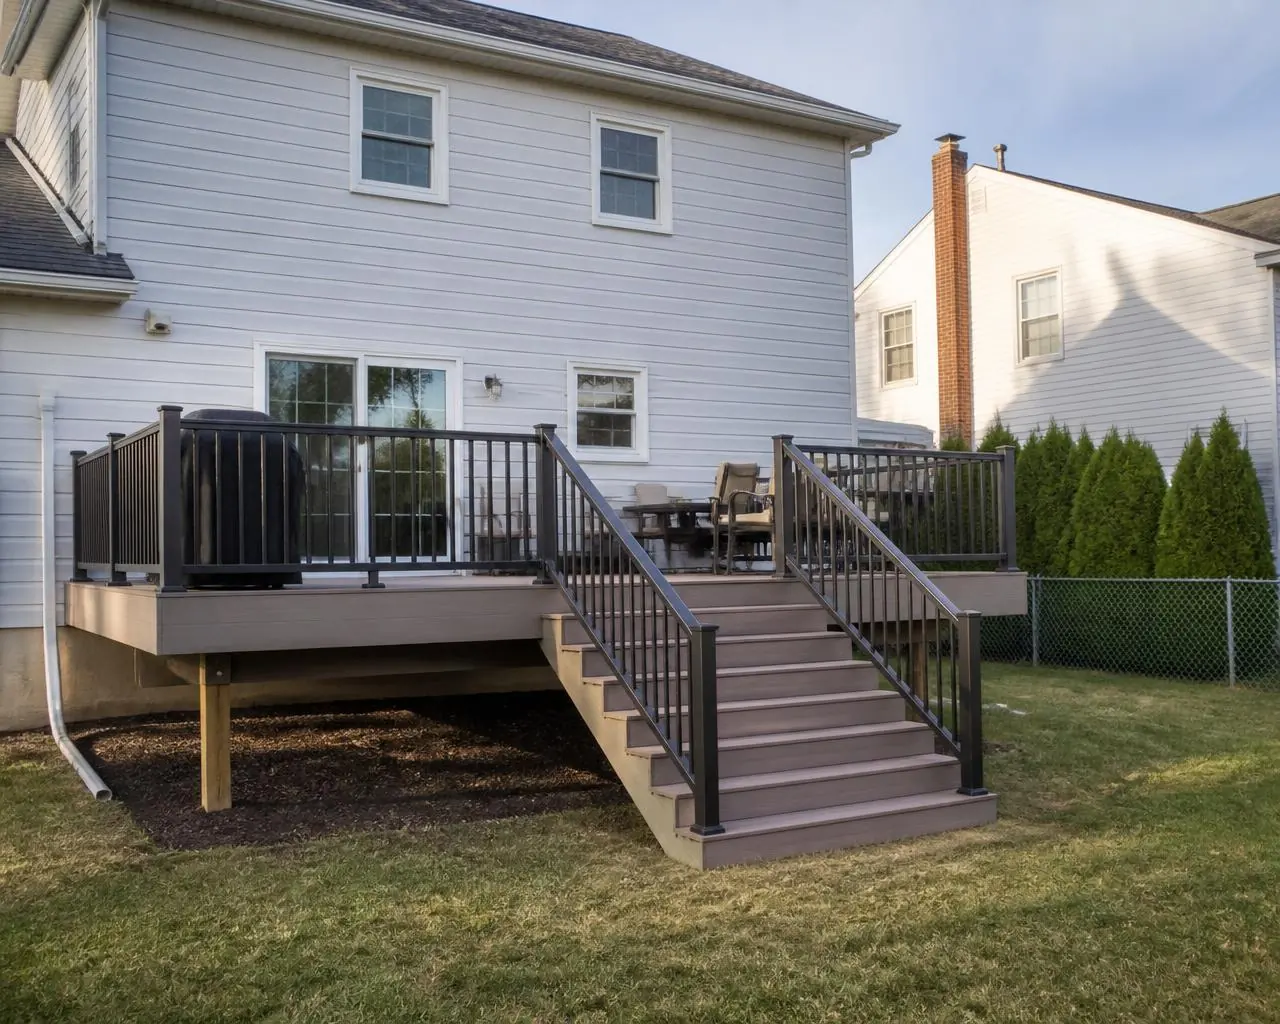
Almost every deck failure we get called out to is one of two things: a ledger fastened without flashing, or footings that never reached frost depth. Both are invisible once the decking is on, and both are cheap to do right the first time. This is the framing we build.
Ledger board, flashed
Bolted to the house rim joist in a staggered pattern, with metal flashing tucked behind the siding and lapped over the ledger. Improper ledger attachment is the single most common cause of deck collapse — nails and caulk are not an attachment method.
House rim joist
The ledger has to land on solid framing, not on sheathing or brick veneer. We open the siding to confirm what is behind it before a single bolt goes in.
Joists at spacing
16 in. on centre for pressure-treated and cedar decking; 12 in. on centre for most composite and PVC boards, or 16 in. only where the manufacturer allows it. Getting this wrong is why some composite decks feel bouncy.
Beam
Built-up or solid, sized to the span and the load, sitting on the posts rather than bolted to their sides wherever the geometry allows.
Posts and post bases
Posts stand on galvanised standoff bases so end grain never sits in water. That one bracket is the difference between a post that lasts thirty years and one that rots at the bottom in eight.
Footings below frost
Concrete footings poured to 36 in. minimum in this part of Pennsylvania, below the frost line, bearing on undisturbed soil and sized to the load each post carries.
Every deck we build is inspected — footings before the pour is covered, then framing before the decking goes down. That is the point at which a bad ledger gets caught, and it is the reason we would rather pull the permit than skip it.
Choosing decking
The four materials we build with trade off against each other in ways a brochure will not tell you. Cheap up front usually means work every spring; maintenance-free usually means paying for it at the start.
We will quote the same deck in two materials so you can see the real difference rather than guess at it. The framing underneath barely changes — only the joist spacing does, which is why the decision has to happen before we frame, not after.
Covered porches and roof extensions
A roof over a deck roughly doubles how many months of the year you use it, which is worth a lot in a climate with humid Julys and wet Octobers. It is also a structurally different project: the posts and footings now carry roof and snow load, so they get sized up, and the new roof has to tie into the existing one with real flashing rather than a bead of sealant.
Common versions are a gable over part of a deck, a shed roof off the back wall below second-storey windows, and a full wrap-around porch on older Middletown homes. Screening a porch in afterwards is straightforward if we frame for it now.
Things worth deciding early
- Roof pitch, because it decides whether it clears the windows above
- Ceiling finish — tongue-and-groove, beadboard or exposed framing
- Wiring for a fan, lights and outlets, roughed in before the ceiling closes
- Whether you will want it screened or glassed later
- Gutter and downspout routing so runoff does not land on the stairs
Siding, windows and doors — what actually pays back
Exterior work is sold on energy savings more than almost anything else in this trade, and most of those claims do not survive contact with a Central PA winter. Here is our honest read.
Pays back
Air sealing. Replacing single-pane or failed double-pane windows and old leaky doors makes a house measurably less draughty and quieter, and you feel it the first cold snap. Adding insulation in the attic while the crew is already there is the cheapest comfort per dollar in the whole house.
Does not really pay back on energy alone
Swapping decent 1990s double-pane windows for triple glazing. The heating saving is small next to the cost. Do it for noise, comfort or looks if you want to — those are real reasons — but nobody should promise you the utility bill will cover it.
The honest case for siding
New siding is a water-management and maintenance decision first. Insulated vinyl does add a modest amount of continuous R-value and stiffens the panel, which is worth the upcharge on an uninsulated older wall — but the wall behind it is where the real performance lives.
What we check before quoting
Whether there is house wrap behind the existing siding, whether the sheathing is sound, and how the existing windows are flashed. Finding soft sheathing partway through a job changes the number, so we would rather open a corner and look first.
Siding
Vinyl, insulated vinyl, fiber cement and repairs. The value of siding is water management, not R-value — house wrap, flashing at every opening and proper laps are what keep a wall dry for thirty years.
Windows
Full-frame and insert replacements in double-hung, casement, slider and picture. We flash and air-seal each opening rather than foaming the gap and trimming over it.
Doors
Entry doors, patio and sliding doors, storm doors. A properly pitched and pan-flashed sill is what stops the rot that shows up under a door ten years later.
Trim and soffit
Fascia, soffit, rake and wrap in aluminium or PVC, with venting sized to the attic so the roof above lasts as long as it should.
Scheduling exterior work in Pennsylvania
Weather runs the exterior calendar here, and it is worth being blunt about it. Concrete for footings does not want to be poured into frozen ground, and a footing hole that has frost in the bottom has to be cleaned out and re-inspected. From roughly December through February, deck footings, porch foundations and concrete flatwork are unreliable at best.
Plenty of exterior work still runs through winter. Siding repairs, door replacements, soffit and fascia, and window swaps on days above freezing all go fine — we do them one opening at a time so the house is never open for long.
Why calling in January is the smart move
Every homeowner in Dauphin County decides they want a deck the first warm Saturday in April, and the whole trade books solid within about two weeks of that. If you call in January or February, we measure and price at a calm time of year, pull the permit while nobody is queued, and you pick your build week instead of taking whatever is left.
Off-season quoting costs you nothing and holds nothing over you. The estimate is written and fixed, and the deposit is not due until we have a start date you have agreed to.
If the outside of the house is on the list alongside interior work, say so — we sequence exterior and interior renovation work in the same plan so the crew is not coming back twice.
Deck and exterior questions
- Do I need a permit for a deck?
- In every municipality we work in, yes — a deck attached to the house needs a UCC building permit, and it gets a footing inspection and a framing inspection. We pull the permit, meet the inspector, and hand you the paperwork at the end. Skipping it causes real problems at resale.
- How long does a deck take to build?
- Most residential decks are a one to two week build once we are on site: footings and inspection, framing and inspection, then decking, railing and stairs. Permits and material lead times sit in front of that, so plan on three to six weeks from signed estimate to finished deck.
- Composite or wood?
- If you want the cheapest deck now and do not mind sanding and sealing every year or two, pressure-treated. If you want to wash it once a spring and forget it, composite or PVC. Composite gets genuinely hot in direct sun, so a south-facing deck with no shade is worth thinking about.
- Can you build a deck over an existing patio?
- Usually, yes. Footings still have to go through the slab down to undisturbed soil below frost depth, so we core the concrete where each post lands. The slab itself carries nothing. It is a little more labour than open ground, and it saves demolition and hauling.
- How deep do footings need to be here?
- Thirty-six inches minimum in this part of Pennsylvania — that is the frost depth. Shallower footings heave every winter and pull the deck away from the house over a few seasons. We pour to depth on undisturbed soil, sized to the load each post actually carries.
- Can you replace siding and windows at the same time as the deck?
- That is often the smart order. Siding comes off around the ledger anyway to flash it properly, so combining the work means one set of scaffolding and one crew. If windows are also on your list, doing them together avoids paying twice for the same access.
Pairing exterior work with inside work
A deck door usually means touching the room behind it, so we often schedule decks alongside interior renovations or a kitchen remodel in the same run. Screened porches and sunrooms are priced as home additions because they are conditioned space. Lancaster County homeowners can read how we handle older houses on our Lancaster renovation page.
Book spring exterior work now and pick your dates.
Send us the footprint you have in mind and we'll price framing, decking and railing separately so nothing is hidden.